November 4, 2026
The modern home serves as a central hub for family gatherings, meal preparation, and everyday living, with the culinary space standing firmly at its heart. When cooking environments lack ergonomic consideration, simple daily tasks can quickly become exhausting or hazardous for individuals with varying mobility levels, aging family members, or wheelchair users. Designing an inclusive living environment requires looking beyond static building standards to embrace universal design principles that prioritize safety, dignity, and independent access. Thoughtful spatial planning ensures that every member of the household can participate fully in meal preparation without facing physical obstacles. Establishing a comprehensive kitchen renovation plan enables homeowners to balance luxury finishes with practical accessibility accommodations, turning what could be a restrictive floor plan into an open, inviting culinary haven that gracefully adapts to changing physical needs over a lifetime.
Establishing Adaptive Countertop Heights and Workstations
Traditional building standards mandate thirty-six-inch countertop heights across residential construction, but this single dimension fails to support individuals who prepare meals while seated or those who experience joint strain from prolonged standing. An accessible environment introduces multi-tiered counter heights to comfortably support diverse physical postures. Lowering secondary prep stations to thirty or thirty-two inches allows seated family members and wheelchair users to chop vegetables, knead dough, and mix ingredients without uncomfortably elevating their shoulders. Conversely, raised sections measuring thirty-eight to forty inches can relieve lower back fatigue for taller cooks during manual dishwashing. Integrating varied working tiers into your kitchen renovation plan ensures that tasks are distributed ergonomically across the room, fostering comfort, physical ease, and shared culinary experiences for cooks of all statures.
Engineering Open Knee Clearances for Wheelchair Access
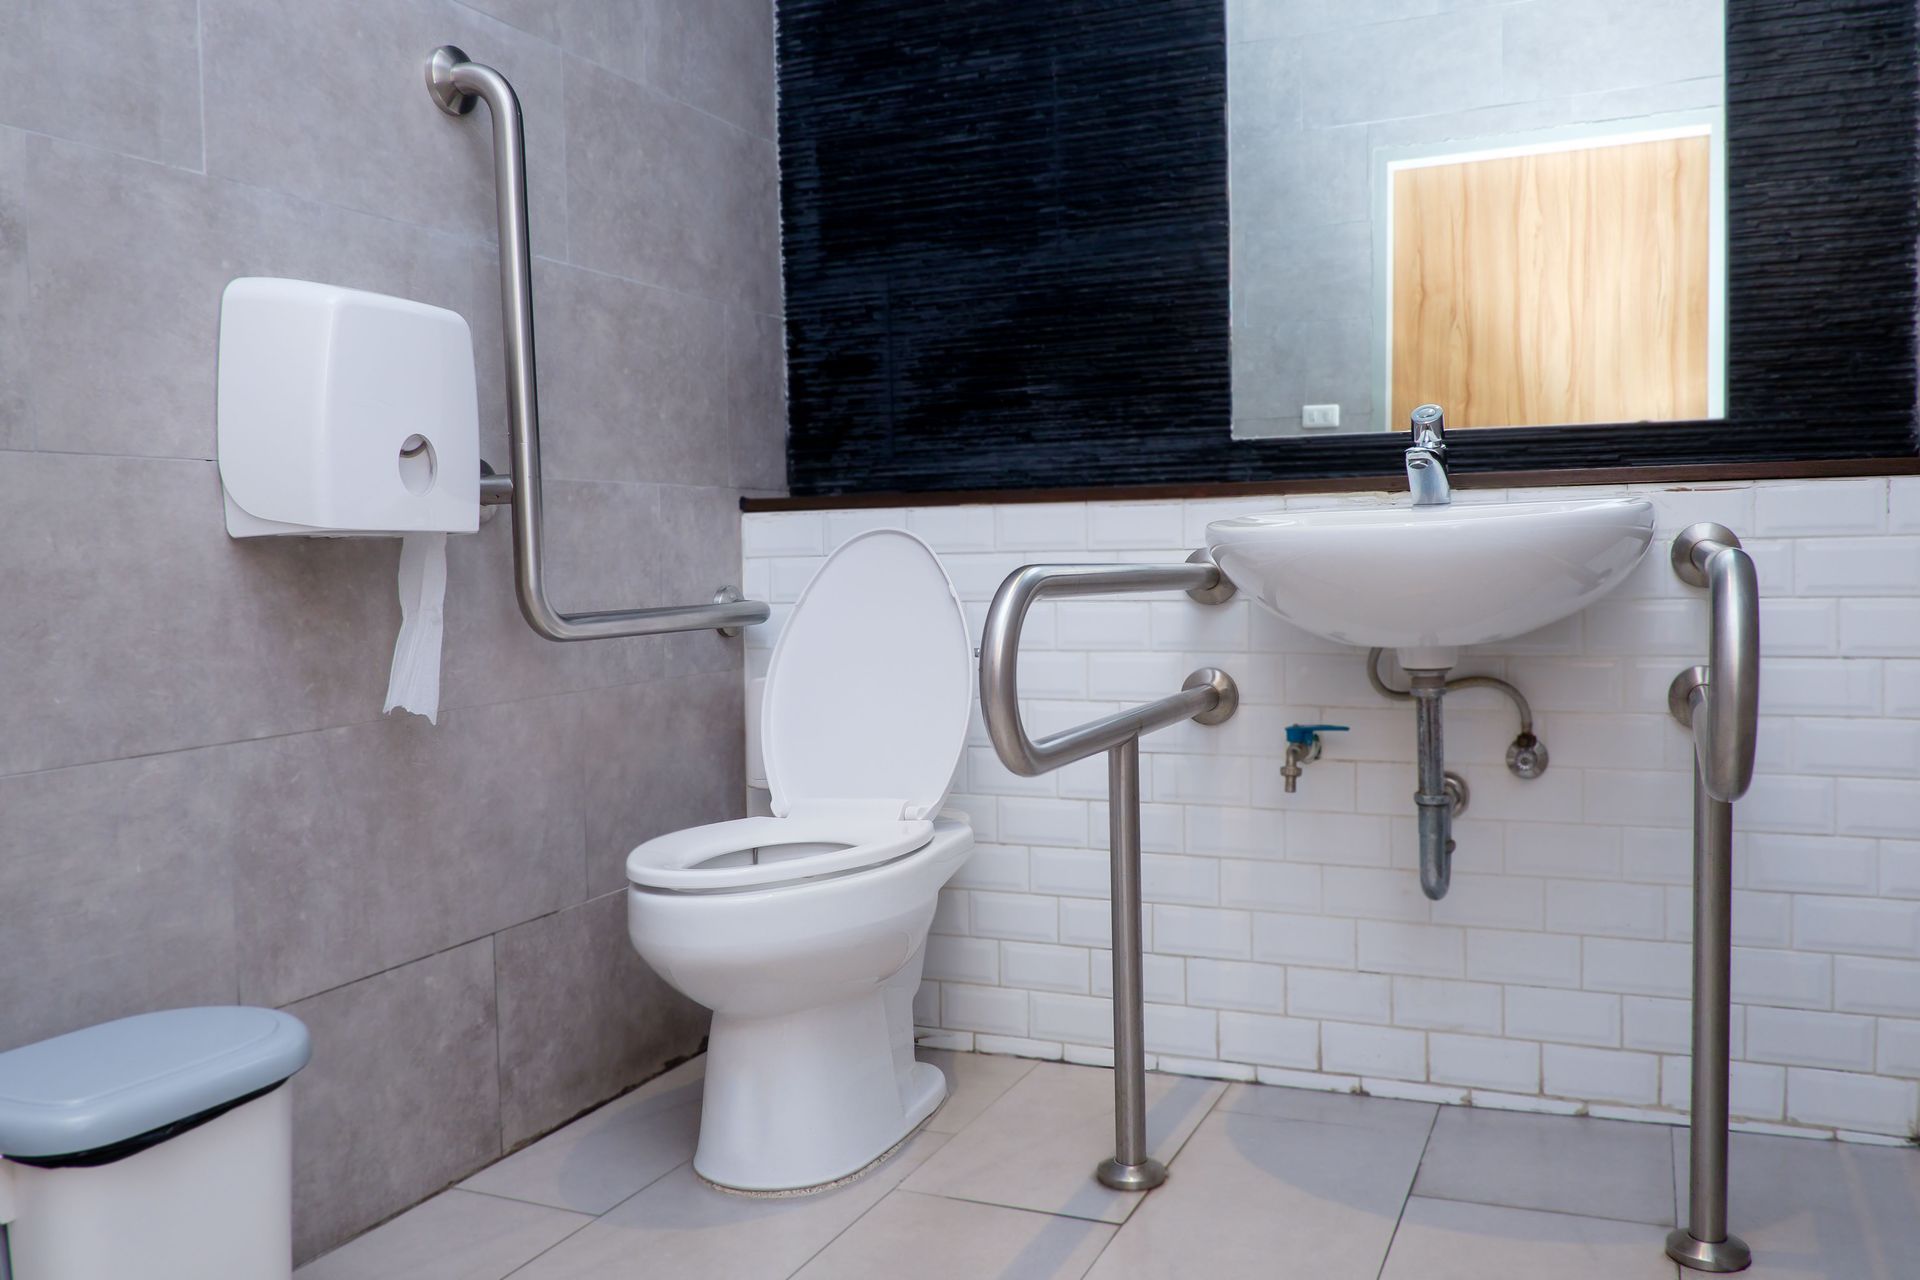
Standard lower cabinetry presents a formidable barrier to seated cooks by blocking knee clearance beneath active workstations. To create true accessibility, sink basins and primary prep surfaces must feature open knee wells that allow wheelchair users to pull up directly against the counter. These open bays should provide at least thirty inches of clear horizontal width and twenty-seven inches of vertical clearance from the floor to the underside of the counter edge. Protecting users from incidental injury requires insulating hot water plumbing lines and drain pipes situated beneath the sink with protective coverings or decorative panels to prevent contact burns. Incorporating motorized, height-adjustable counters into your overall kitchen renovation plan allows surfaces to glide smoothly between standing and seated working elevations with the simple push of an electronic button.
Optimizing Cabinet Storage with Specialized Mechanical Hardware
Reaching deep into dark lower cabinets or stretching toward top shelves creates substantial strain and introduces tipping hazards for individuals with limited mobility. Accessible storage emphasizes pull-out drawers, full-extension glides, and motorized pull-down shelving inserts that bring high items down to chest level. According to 360 Research Reports, almost 45% of U.S. homeowners undertaking a major kitchen renovation select fully custom cabinetry rather than stock or ready-to-assemble alternatives. Choosing custom cabinetry gives homeowners complete freedom to build specialized pull-out pantries, tiered spice racks, and heavy-duty deep drawers that replace awkward lower base doors. Integrating customized interior organizational systems into your strategic kitchen renovation plan ensures that heavy pots, pans, dry goods, and everyday kitchen essentials remain completely visible and effortlessly accessible without strenuous bending or reaching.
Structuring Floor Layouts and Ensuring Smooth Traffic Flow
Spatial geometry dictates how easily an individual moves throughout a cooking area, particularly when maneuvering wheeled mobility aids or walkers. Tight galley passages and cramped islands create frustrating dead ends that impede natural travel paths. Universal design guidelines recommend maintaining clear floor pathways with a minimum width of forty-two to forty-eight inches between opposing counters, walls, and central fixtures. Furthermore, primary work zones should incorporate a dedicated turning radius measuring at least sixty inches in diameter, allowing wheelchair users to make complete three-hundred-and-sixty-degree turns without colliding with cabinetry corners. Utilizing an open-concept U-shaped or L-shaped configuration within your tailored kitchen renovation plan eliminates bottlenecks, providing generous clearance for multiple cooks while establishing seamless, barrier-free transitions to neighboring dining and living rooms.
Integrating Accessible Sinks and Water Delivery Systems
Sinks represent the most frequently utilized workstation in any culinary setting, making user-friendly fixtures an absolute priority during an accessibility remodel. Shallow sink basins measuring five to six inches in depth provide ample washing capacity while keeping the bottom of the basin within easy reach for seated cooks. Positioning the faucet controls near the front or side of the counter prevents users from having to stretch awkwardly over hot water streams. Incorporating touchless, sensor-activated, or single-lever faucets allows individuals with arthritis or limited grip strength to operate water controls effortlessly with the tap of a wrist or hand. Designing intuitive plumbing fixtures into your long-term kitchen renovation plan streamlines clean-up routines and promotes water safety by minimizing the physical effort required to adjust water temperatures.
Selecting Ergonomic Appliances and Safe Cooking Surfaces
Appliance selection directly influences physical independence and kitchen safety for individuals with physical limitations. Traditional freestanding ranges with top-mounted ovens and rear-mounted control dials introduce serious burn hazards when reaching over boiling burners. In contrast, induction cooktops offer an ideal solution because the glass surface stays cool to the touch and heats only ferrous metal cookware, drastically reducing accidental contact burns. Wall ovens mounted at counter height eliminate the need to lift heavy roasted turkeys or casseroles out of low, floor-level cavities. Installing side-hinged oven doors and pull-out heat-resistant resting shelves directly beneath the appliance allows cooks to transfer hot cookware safely to nearby counters without struggling against awkward drop-down door barriers.
Incorporating Universal Cabinet Hardware and Tactile Design Elements
Beyond large-scale structural changes, small tactile details significantly influence how effortlessly a cooking space functions for individuals with limited dexterity or visual impairments. Replacing standard round cabinet knobs with D-shaped pull handles or push-to-open latch mechanisms eliminates the need for tight pinching or twisting motions, allowing doors and drawers to open with a gentle push or hook of a finger. Furthermore, incorporating contrasting color bands along countertop edges and cabinet borders helps individuals with low vision distinguish spatial boundaries and work surfaces easily. Integrating these subtle yet highly impactful tactile modifications into your broader kitchen renovation plan enhances sensory navigation, ensuring that physical interaction with every drawer, door, and edge feels natural and effortless.
Enhancing Workspace Visibility Through Layered Illumination Strategies
Adequate, glare-free illumination is vital for kitchen safety, particularly for individuals experiencing age-related vision changes or low-light sensitivity. Relying solely on a single overhead ceiling fixture casts frustrating shadows directly over primary chopping and food preparation surfaces. A truly accessible workspace combines layered ambient fixtures, under-cabinet LED task strips, and focused directional puck lights to brightly illuminate countertops, sinks, and range areas. Glare-reducing matte finishes on countertops and non-slip floor tiles further enhance visual clarity and foot stability throughout the room. Placing rocker-style or motion-sensing light switches no higher than forty-two inches from the floor guarantees that every household member can illuminate the space comfortably upon entry.
Planning an accessible kitchen is a profound investment in safety, comfort, and enduring household value that benefits every generation of the family. By reevaluating countertop elevations, removing structural barriers beneath sinks, upgrading to tailored custom cabinetry, and broadening travel corridors, homeowners can eliminate everyday frustrations and celebrate physical independence. Thoughtful accessibility modifications enhance rather than detract from contemporary design aesthetics, blending modern visual appeal with inclusive, forward-thinking utility. Establishing a meticulous
kitchen renovation plan guided by experienced remodeling experts ensures that every spatial calculation, mechanical appliance, and structural surface is optimized to deliver seamless everyday comfort. Contact Mobility Remodelers today to schedule your consultation and start building a safe, beautiful, and fully accessible kitchen tailored to your unique needs!